Host, Connect & Celebrate

Meeting & Event Spaces in Athens

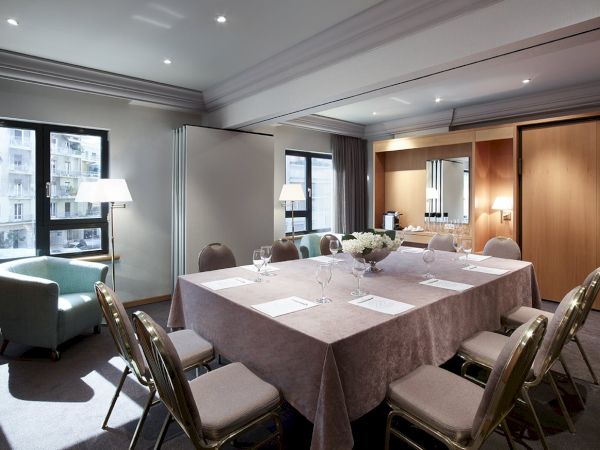
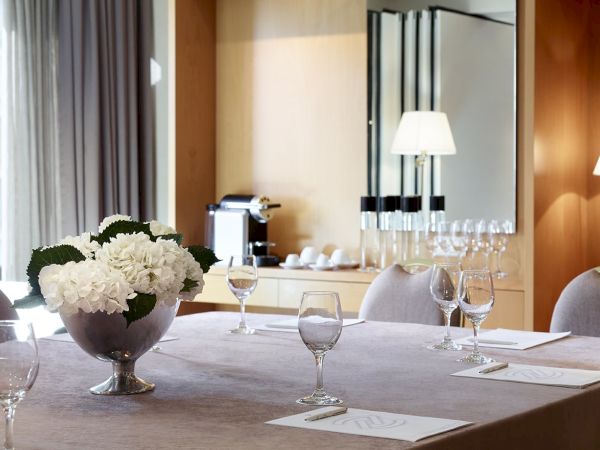
The Athens Zafolia Hotel is the perfect choice for business or social meetings and events, a conference hotel in Athens, satisfying your professional requirements. The hotel’s Halls cover a wide range of events, such as conferences and corporate events, product presentations, speeches and lectures, exhibitions, meetings, banquets and receptions, as well as celebrations and happenings.

All the halls meet the requirements for organizing conferences and meetings, from a small gathering of 10 people up to an event for 280 people. The multipurpose spaces totalling an area of 300 sq.m.
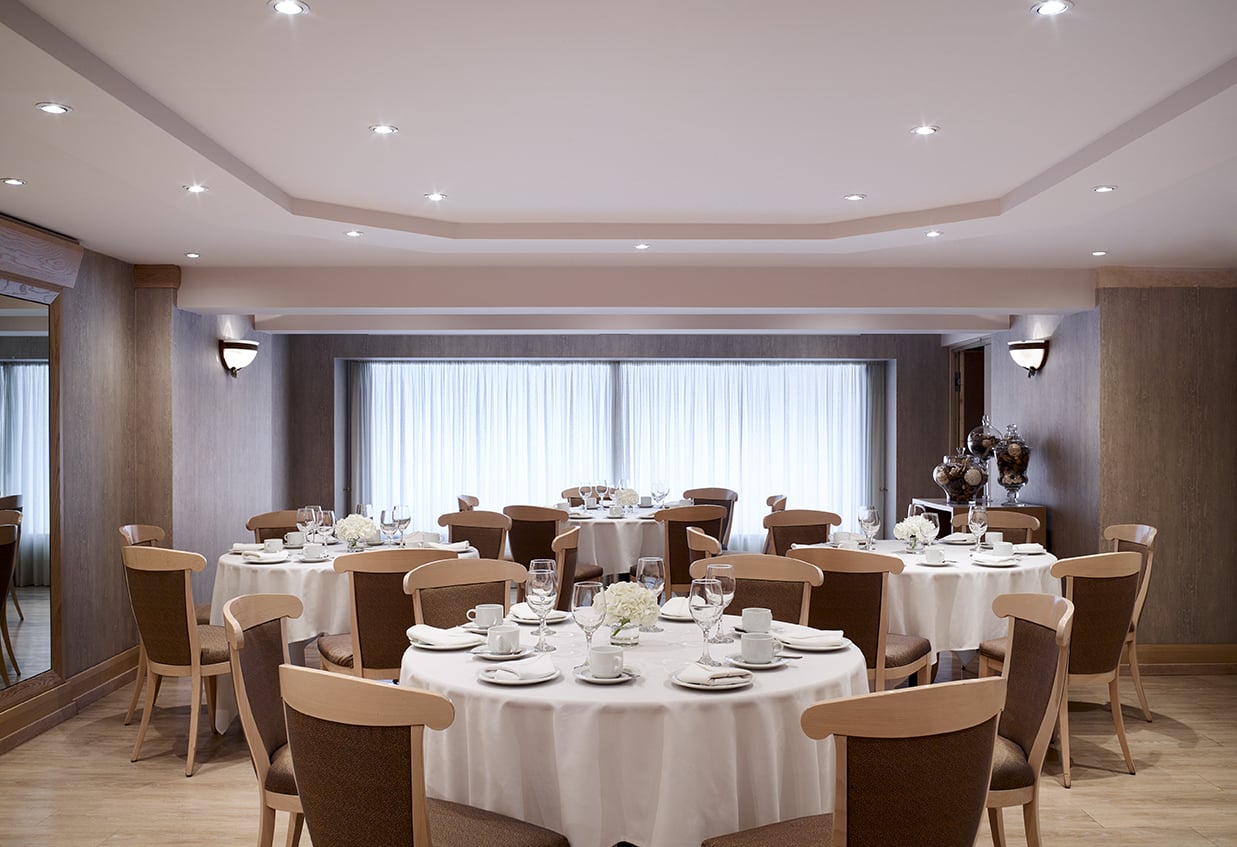
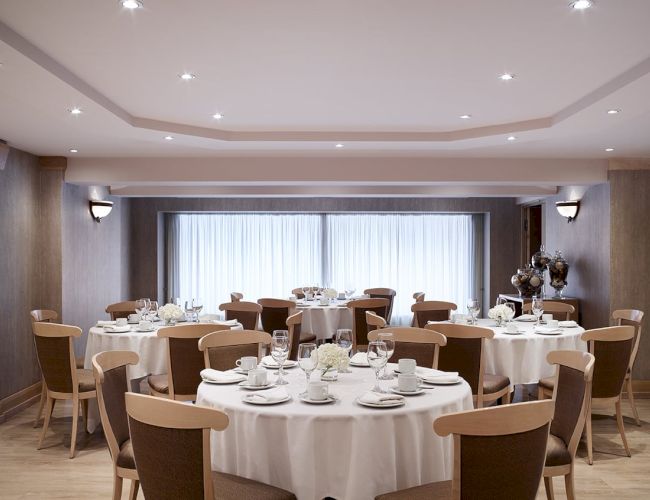
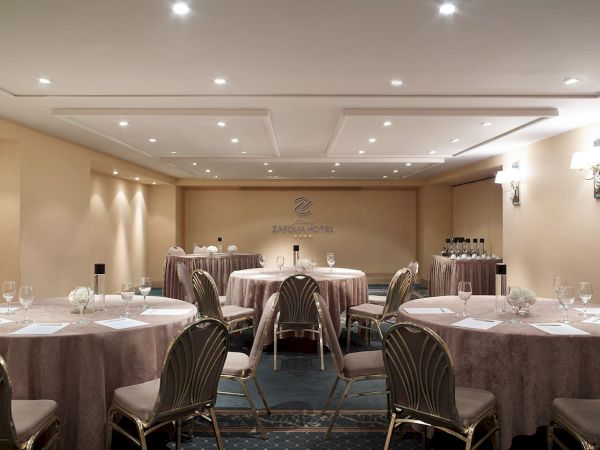
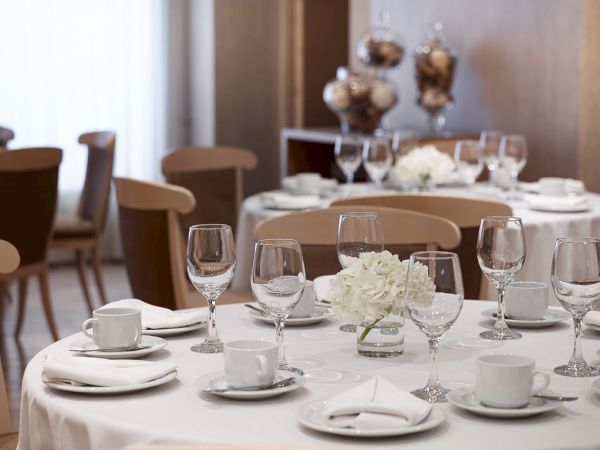
A formal banquet room with neatly set round tables, place settings, candles, and warm lighting under a modern ceiling.
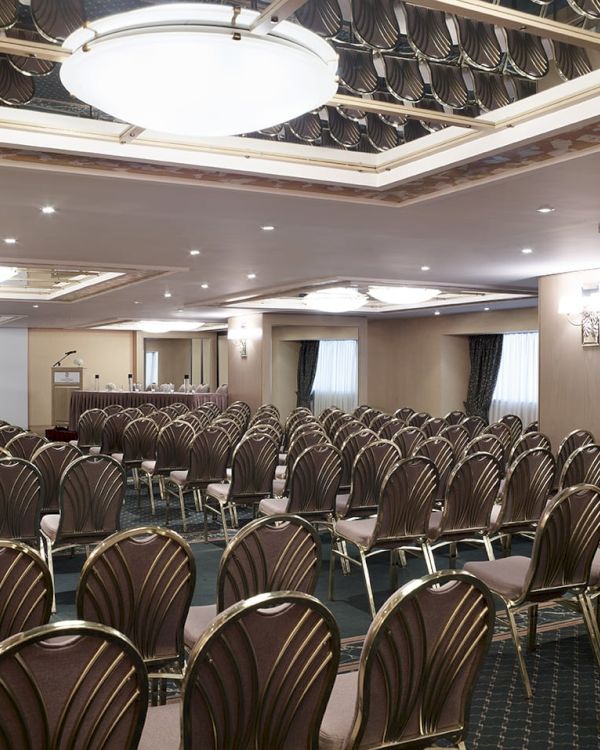
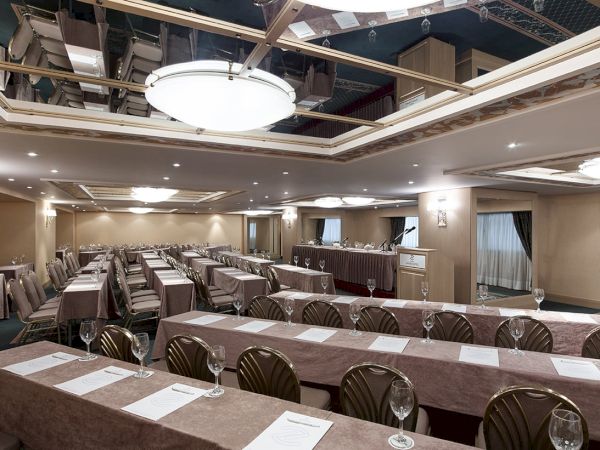
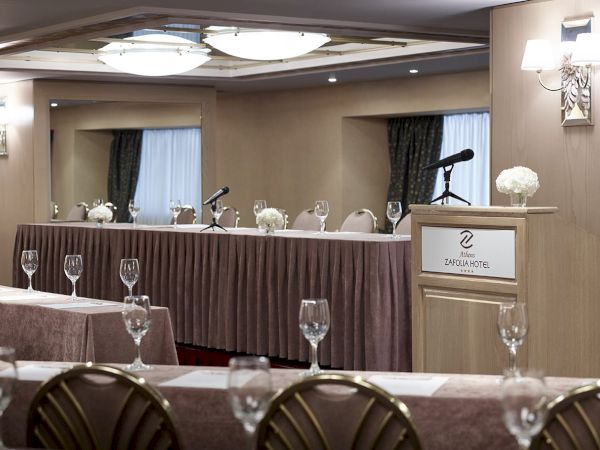
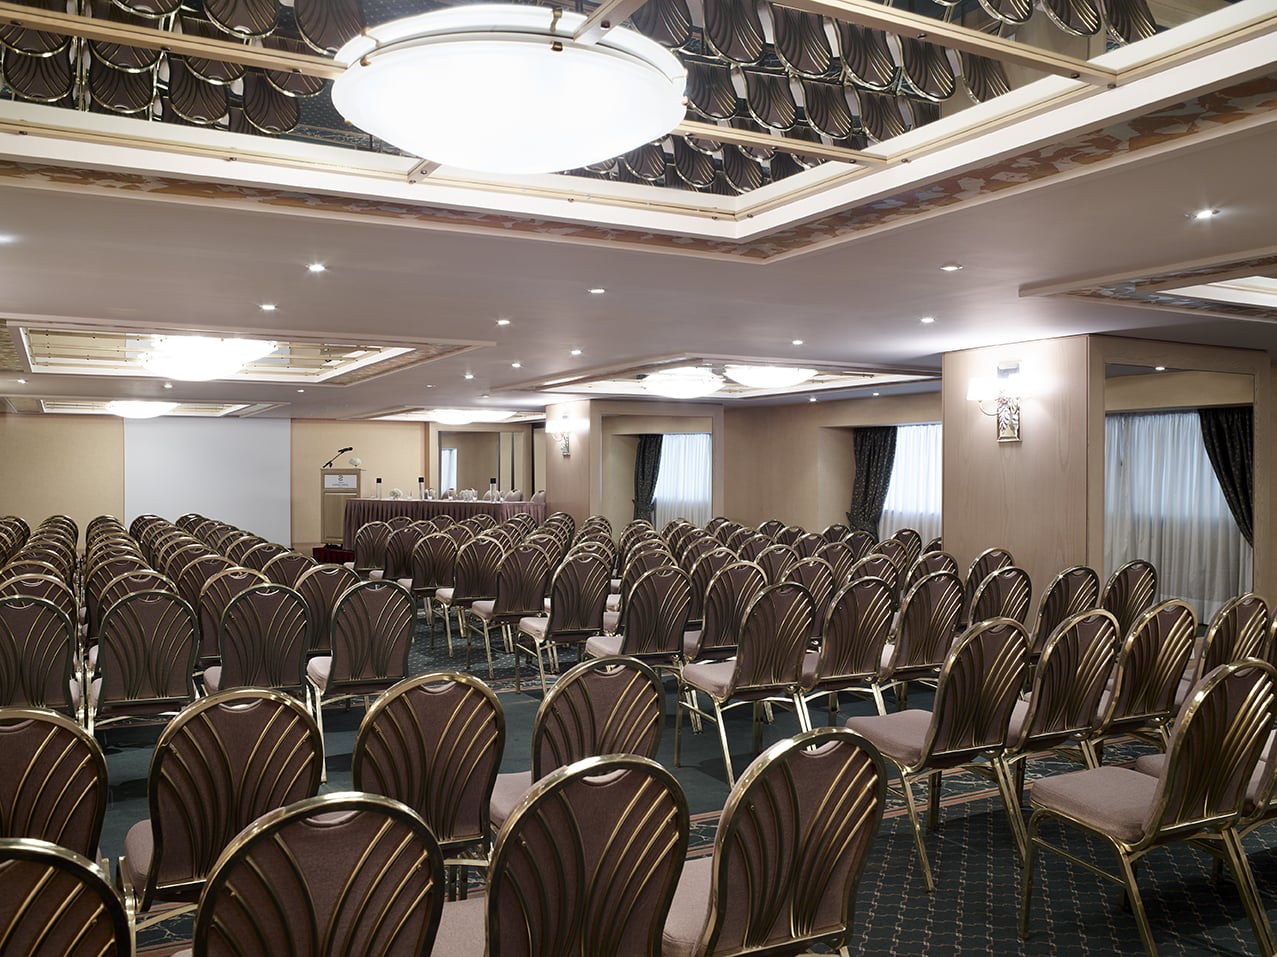
A banquet room filled with neatly arranged rows of cushioned chairs under bright ceiling lights and patterned decor.

Meeting & Event Spaces

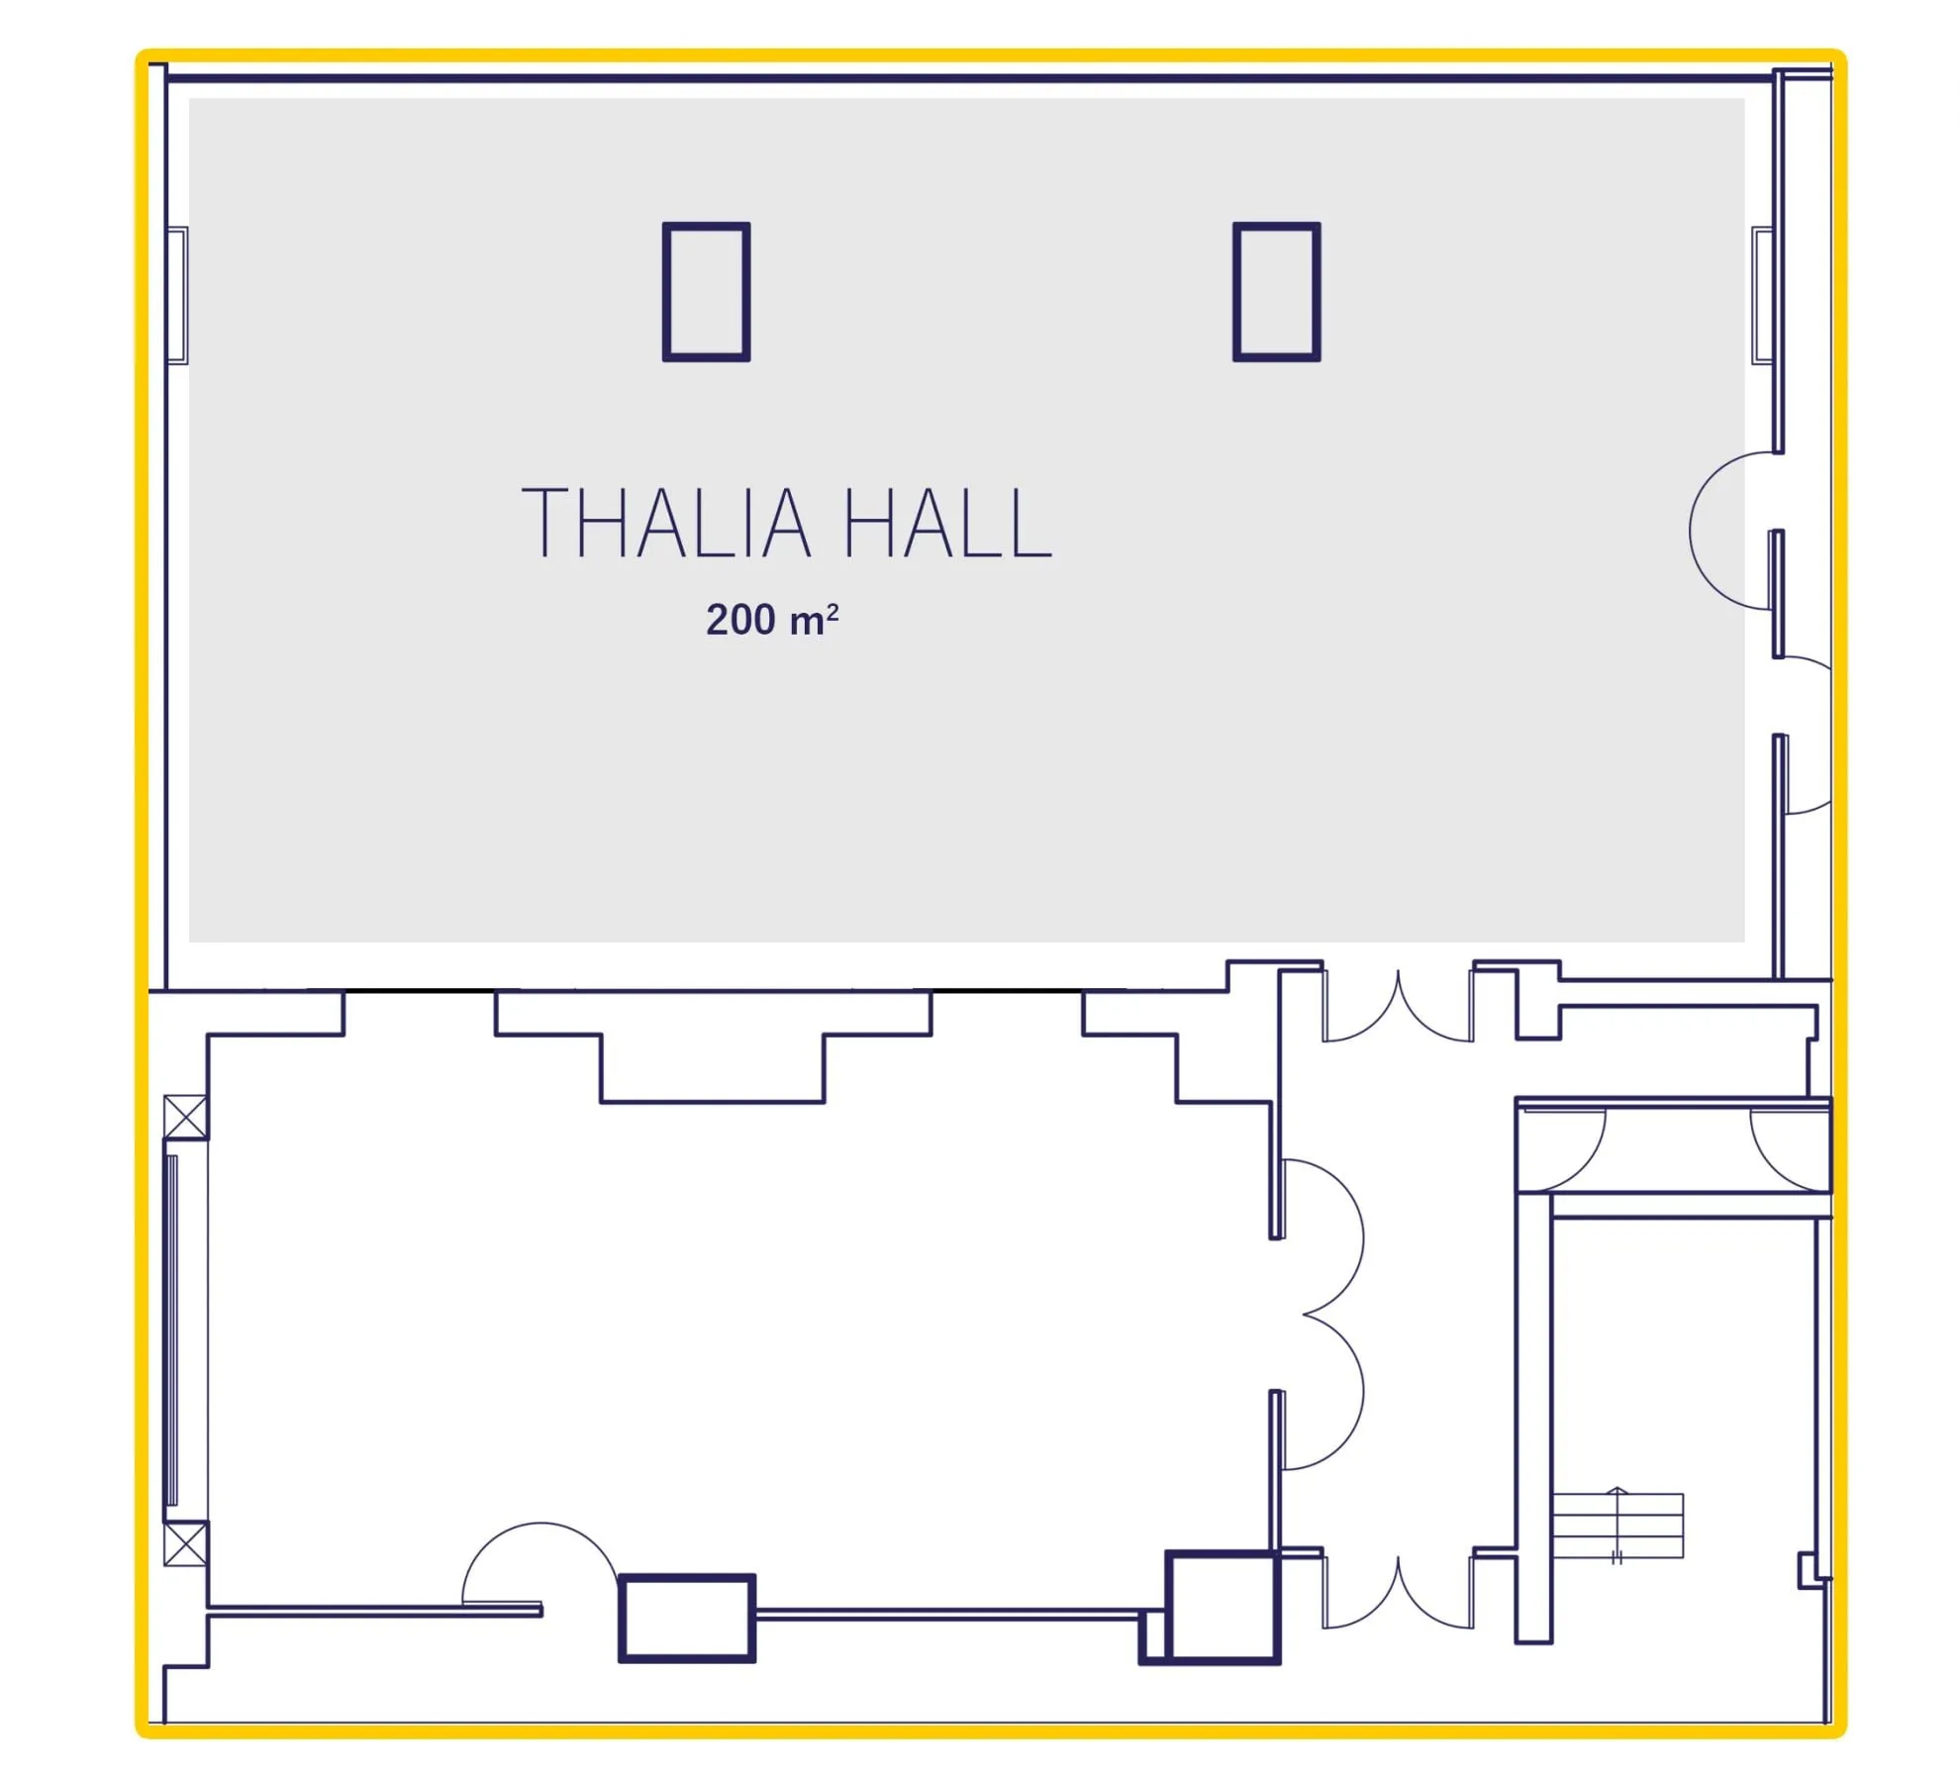
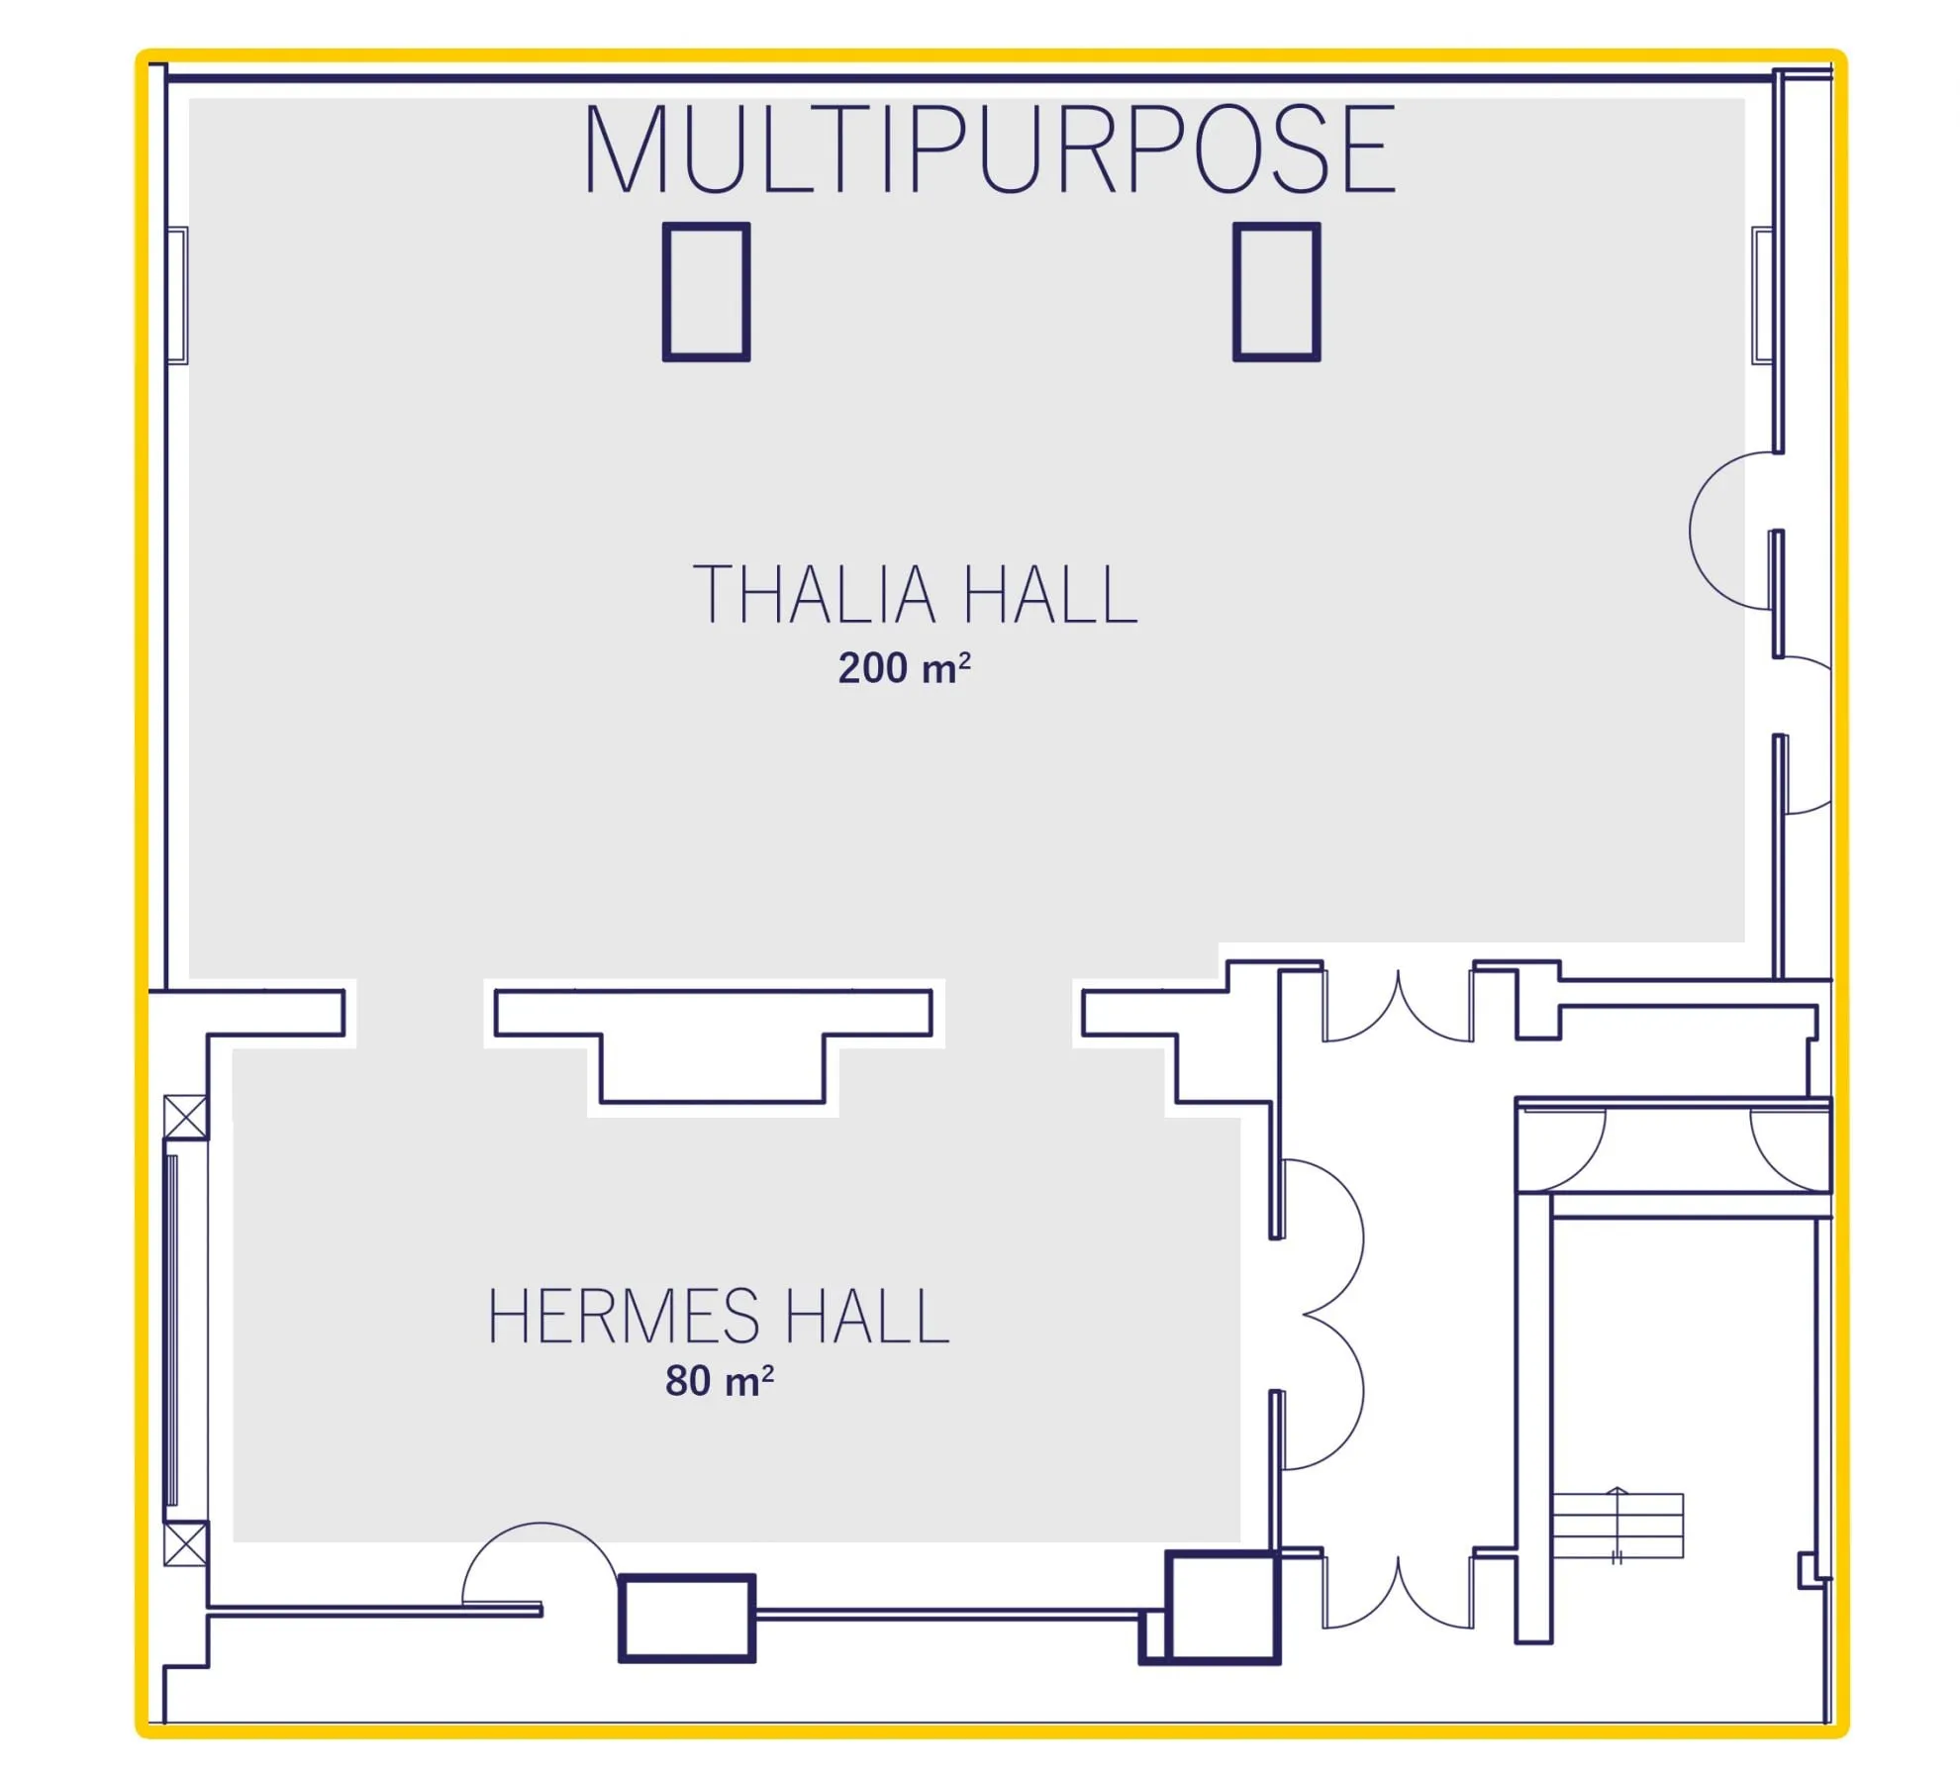
Thalia Hall

See Floor Plan

Elegant & naturally illuminated, Thalia Hall offers a versatile setting for conferences, corporate events, presentations, receptions & celebrations. With 200 sq. m. of space, it can accommodate up to 200 guests depending on the chosen setup, providing a sophisticated environment for memorable events.

Start Planning

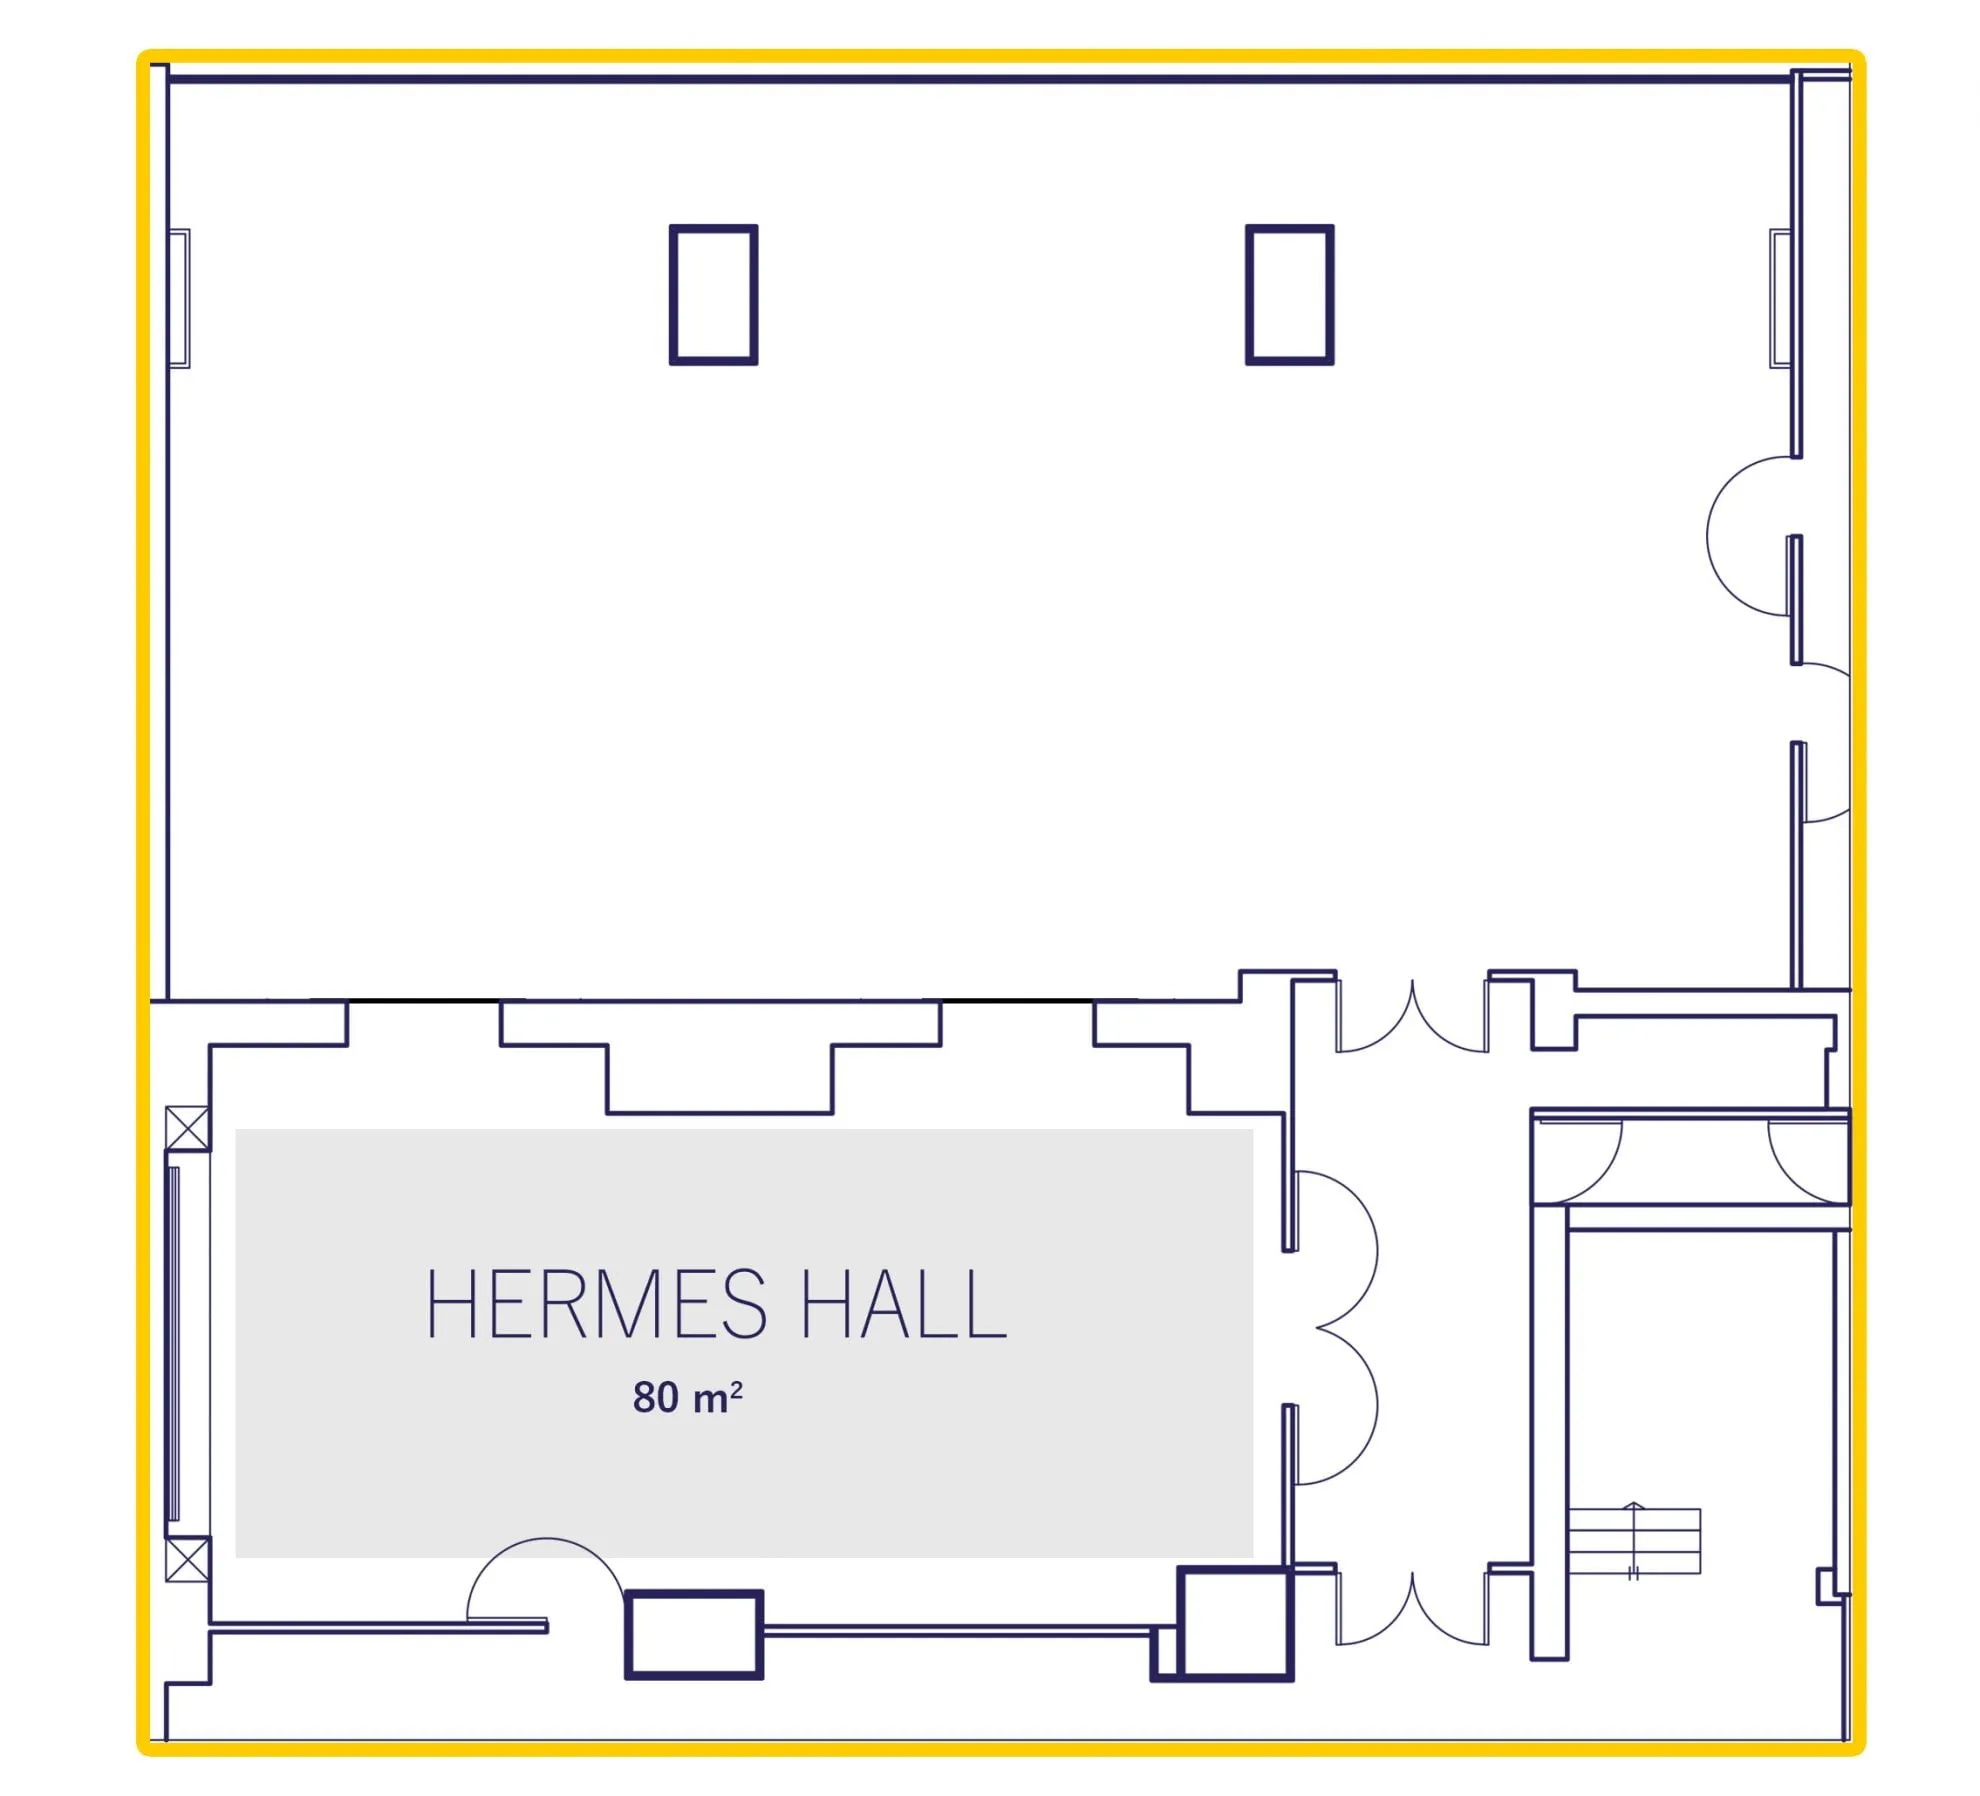
Hermes Hall

See Floor Plan

Designed for professional meetings and small-scale events, Hermes Hall provides a comfortable & well-equipped setting for presentations, meetings & smaller events. Located on the ground floor, this 80 sq.m. space accommodates up to 60 guests, depending on the selected room layout.

Start Planning

Multi-Purpose Hall

See Floor Plan

Combining flexibility & generous space, the Multi-Purpose Hall is ideal for larger conferences, corporate events, receptions & social occasions. With natural lighting and 280 sq. m. of space, it can accommodate up to 230 guests, depending on the event setup.

Start Planning

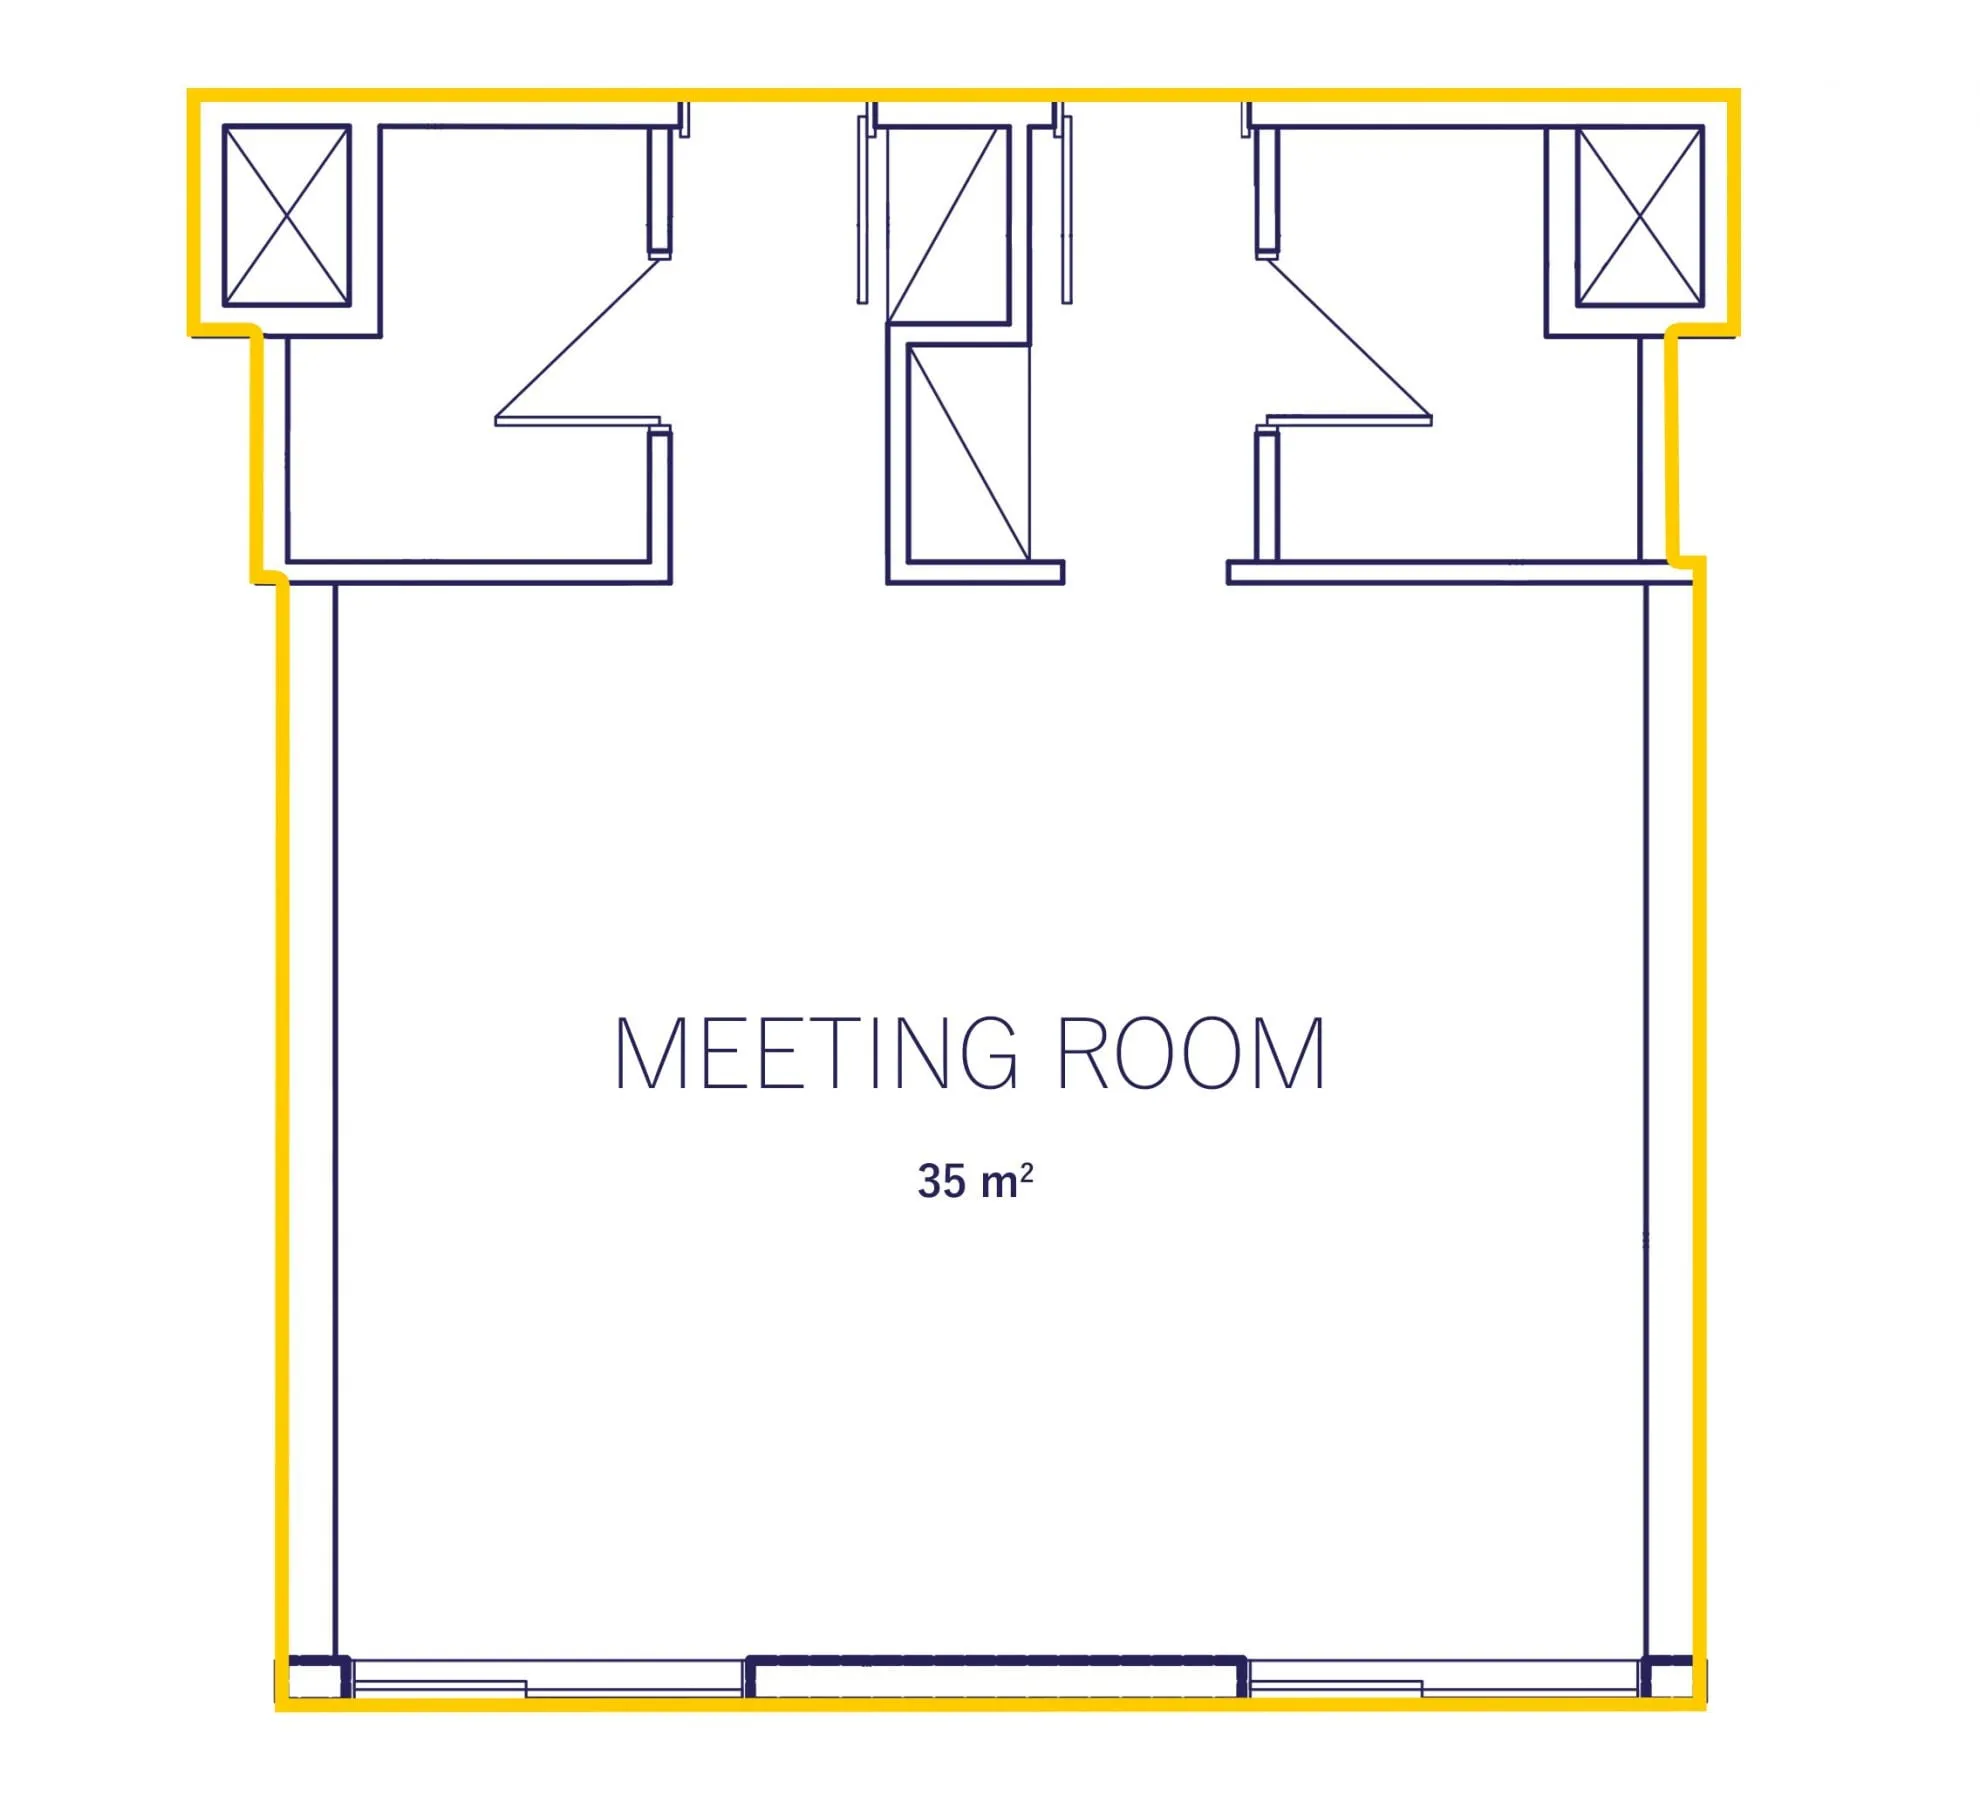
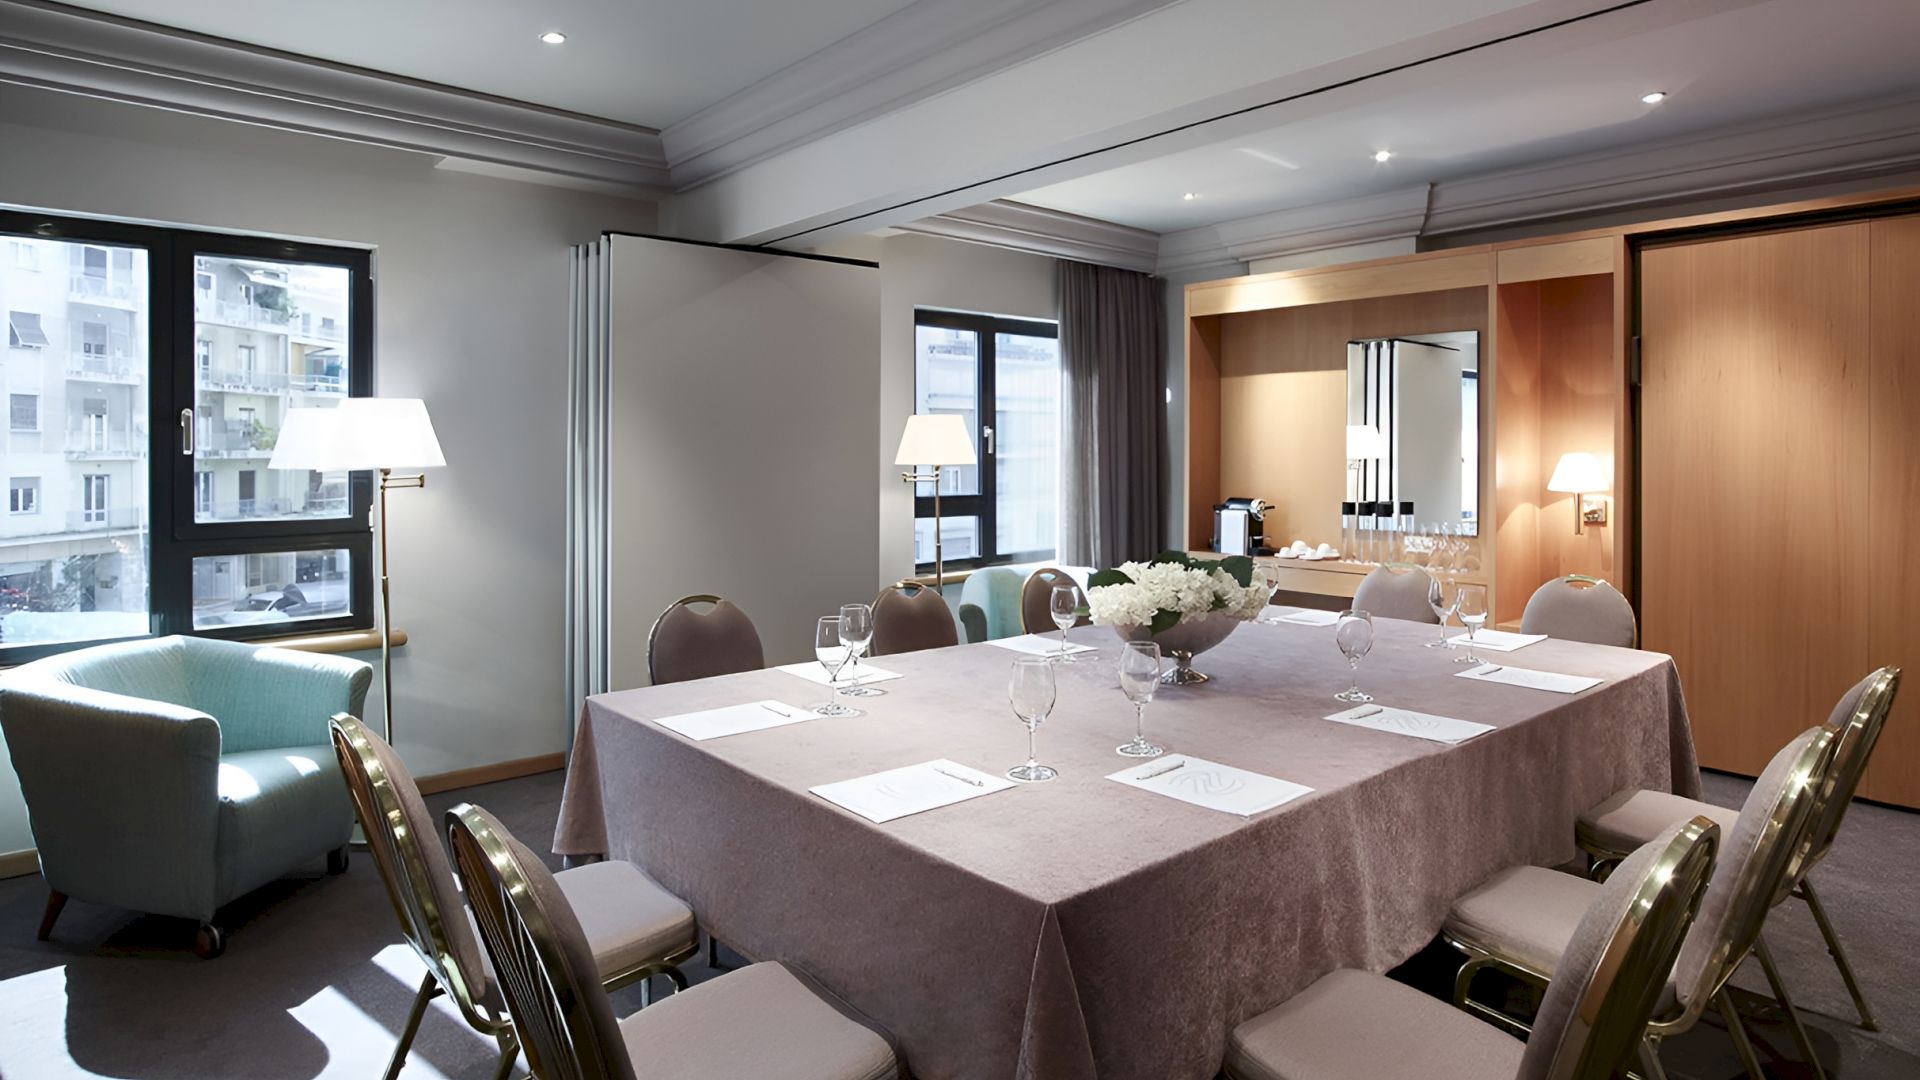
Meeting Room

See Floor Plan

Perfect for smaller meetings, presentations & focused business gatherings, our Meeting Rooms offer a bright & comfortable environment with natural lighting. Each 35 sq. m. space can accommodate up to 20 guests, with flexible layouts suited to different meeting requirements.

Start Planning

Equipment & Services

  • Hi-tech audiovisual equipment
  • Video data projector (additional charge)
  • Reception services and secretarial support (if requested)
  • HD Video Data Projector
  • Wireless Broadband Internet connection
  • Full range of catering services
  • Flip Charts
  • Podium
  • Nespresso coffee Machine ZENIUS (additional charge)

Capacity Chart

Meeting SpaceDimensionsLocationTheaterSchool typeU ShapeReceptionCocktailCabaret
Thalia Hall200 sq mGround Floor200905018020080
Hermes Hall80 sq mGround Floor60403040-18
Multi Purpose280 sq mGround Floor230130-22025080
Meeting Room35 sq m1st Floor201212---

Start Planning

Our site uses cookies

By continuing to use our site you are agreeing to our cookie policy.

Our site uses cookies

By continuing to use our site you are agreeing to our cookie policy.

Your cookie preferences have been saved.